Staying on Mars
We have come down from the areostationary orbit and we are now on Mars, at the equator, in the 30° sector of longitude which, from pole to pole, is reserved for our Eagle (rotating space station). Staying on site is the logical sequel to the descent described in “Descending on Mars”. We must see where we are, to do what, with what, and in relation with whom.
The Site:
The chosen Martian settlement site is, first of all, close to a deposit of water ice. Water is indeed indispensable to life and to human industry (H and O!). There is probably none, or very little, on the Martian moons, and extracting it there would be very difficult (poor cohesion of the ground). We are as close as possible to the equator, because that is where climbing back up to the moons will cost the least energy. We are also as low as possible in altitude, to benefit from a maximum protection of the thin Martian atmosphere. We are as close as possible to other exploitable mineral resources (iron, silicon, sulphur, etc.). We are on a ground that lends itself to landings and take-offs. Finally, we are as near as possible to the centre of our sector, so as to be not too far from our neighbours, whose territory on the ground, corresponds to one or the other of our two neighbouring Eagles in orbit. Geography in fact fixes this distance precisely: the equatorial circumference of Mars (21,344 km) divided by our twelve sectors places neighbouring settlements 1,779 km apart. One may deviate from this somewhat, depending on the availability of water, but not too much.
Note: after “some time”, water will need to be extracted from the planet’s polar ice caps, as it is obviously more abundant there, and since the equatorial resources must not be completely depleted. But that’s another story.
The habitat:
The habitat is buried, to avoid absorbing too high a dose of radiation during the stay. It is not very large in volume, since there should never be more than about ten people present in the base at any one time (quite exceptionally the number could be higher if some event or spectacular discovery justified the presence of people coming from the other Eagles as well). Humans are assisted by robots (Optimus) for all tasks that are repetitive, arduous, dangerous or exposed to radiation (hence outdoors), but also for the upkeep of the interior and for service to visistors. Missions are short (one month at most) to avoid getting exposed too long to the low Martian surface gravity (0.38g against 0.7g in the Eagles).
When that will be possible, another habitat will be built close-by (redundancy for safety).
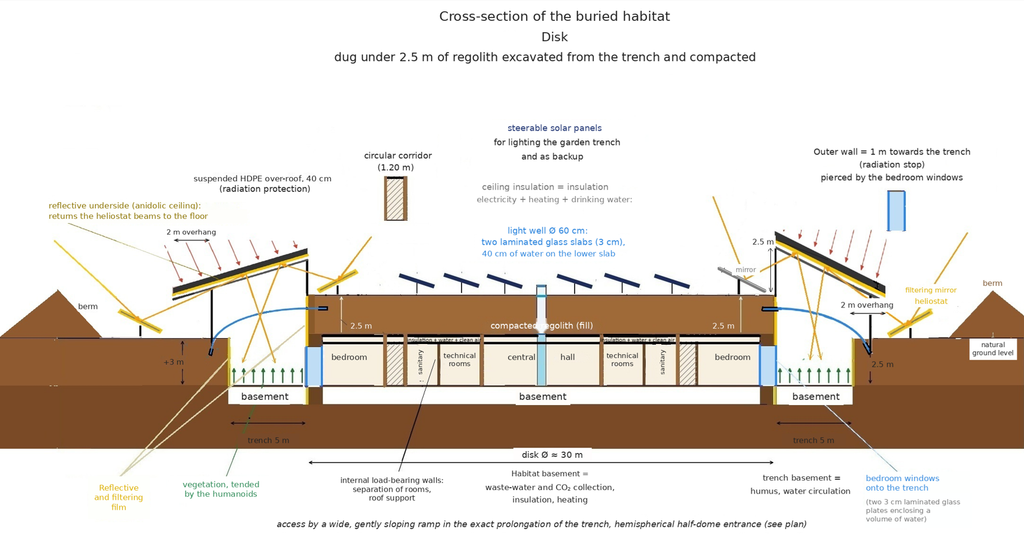
Cross-section of the buried habitat (author’s drawing, v18): overhanging HDPE over-roof with reflective underside, heliostats, dust berm, quarter-vault glass roof, water column under the light well, water-filled bedroom windows. Credit Pierre Brisson
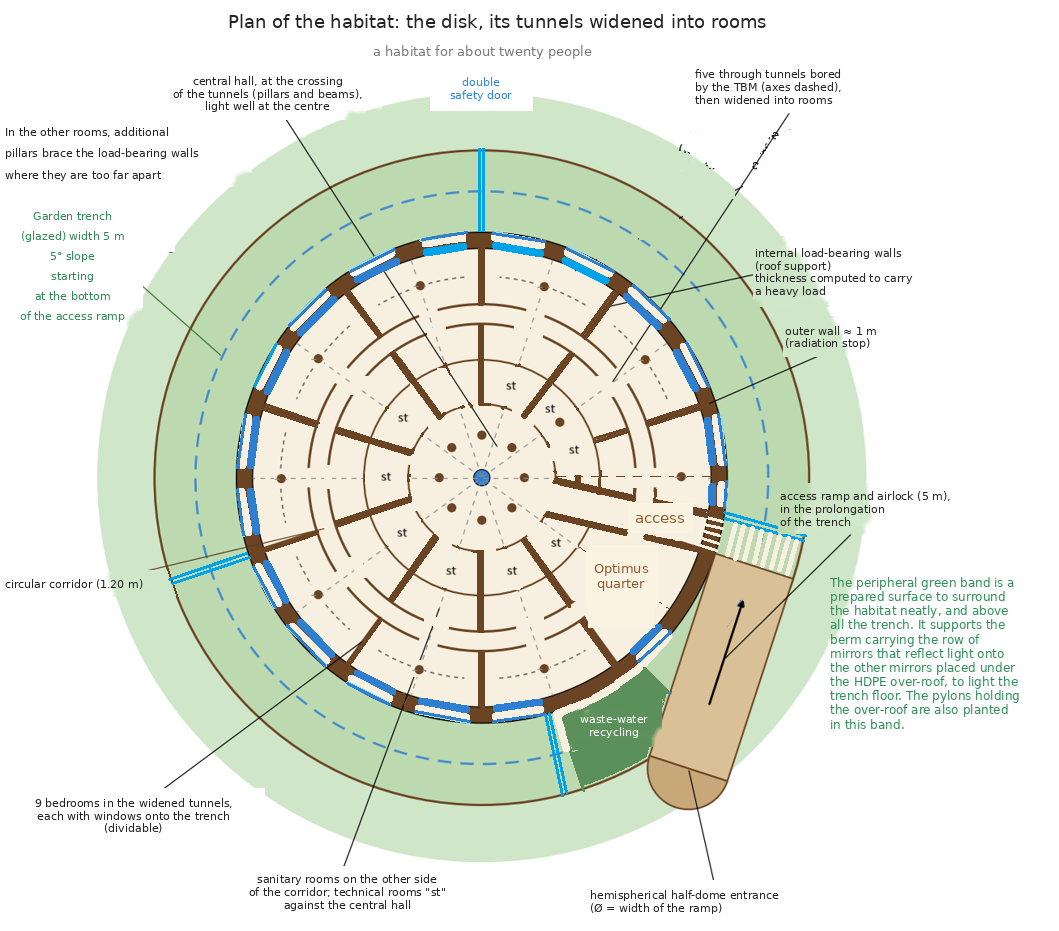
Plan of the disk (author’s drawing, v18): nine bedrooms with two windows each, aligned radial load-bearing walls, technical rooms opening onto the central hall, Optimus quarter, double safety door, tangential ramp and half-dome entrance. Credit Pierre Brisson
Description
A circular trench 5 m wide and 3 m deep (of which 0,5 m crawl space) delimits a « disk » thirty metres in diameter, whose surface, raised with the excavated and compacted regolith, stands about 2.5 m above the natural ground. It is reached by a straight, gently sloping ramp of the same width as the trench, in its exact prolongation. This ramp was dug by the trench excavator at the beginning of its work. Its outer entrance is capped with a hemispherical half-dome to withstand the pressure difference. It now serves as an airlock, a dress room with toilets, and, toward the lower entrance, a storing place for the tools used in the trench. Starting from the trench, a tunnelling machine has bored five through tunnels 3 m high under a 2.5 m cover (to protect the interior from radiation). Their crossing forms the central hall, whose roof can be supported by pillars and beams. A circular well 60 cm in diameter, closed by two laminated-glass slabs 3 cm thick (one at the surface of the roof, the other at ceiling level), brings light to the centre of this hall. The lower slab is topped by 40 cm of water, which filters out most of the radiation. The well is extended below the ceiling by a column of water enclosed in a frosted glass cylinder reaching down to the floor. The column serves twice: as a light guide, by total internal reflection on its walls, spreading the well’s daylight sideways through the whole hall; and as a shield, since it restores ~250 g/cm² of water directly beneath the well, the one weak point in the 2.5 m of regolith. The radial load-bearing walls, which carry the roof and its fill, have a thickness in relation with the load they carry. Remains of the rims of the tunnels, they are in line from the trench to the central room.
A circular corridor 1.20 m wide, bored one third of the way from the periphery to the centre, serves nine bedrooms, fitted out in the widened tunnels and each dividable in two to house up to 18 people. Every bedroom opens onto the garden trench through two large windows (access to the trench is possible only from the lower entrance to the habitat, down the ramp). Each window consists of two 3 cm laminated-glass panes, one on the outer face of the exterior wall, the other on its inner face, with the metre of wall thickness between them filled with water. In stopping mass, this water restores roughly what the wall would have provided (one metre of water is ~100 g/cm², and hydrogen is the best brake for particles) while transmitting more than 90% of visible light. The eighteen windows thus hold some thirty tonnes of water, which form part of the habitat’s reserve: the Eagles’ water-shield principle brought down to the ground. The bedrooms, the sanitary rooms facing them and the circular corridor form a private area; the technical rooms, adjoining the central hall and backing onto the sanitary rooms (ease of water supply), are reached from the hall.
The trench, 5 m wide and 2.5+0.50 m deep, is pressurised and planted — an annular garden absorbing CO₂ and releasing oxygen, tended by the base’s humanoids. It is covered by a laminated-glass quarter vault: low at the outer lip, it rises to bear against the wall of the disk. Under pressure the vault works as a tensioned membrane and pushes on that wall, which its 2.5 m of backing fill makes able to hold. The glass also stops ultraviolet, which reaches the Martian surface without the filter of an ozone layer. Above it, a 40 cm over-roof of high-density polyethylene (HDPE) rests on transverse beams carried by two rows of pylons, one on the peripheral strip, the other on the disk. As Martian wind exerts practically no force, no guying is needed. The over-roof slopes outward so that dust can slides off, and overhangs the trench by 2 m.
That overhang is not decorative. Seen from the trench floor, the sky is visible only between the lip of the trench and the edge of the over-roof; by lowering that edge to 2.5 m above ground and pushing it out by 2 m, the window is reduced to a few degrees. On the disk side, the inner edge is brought down to 2.5 m above the fill to close the symmetrical window in the same way. All the rest of the sky reaches the trench only through the HDPE, which stops solar particles (SeP) and cuts galactic cosmic rays (GCR) by about 40%; chosen for its hydrogen content, it produces few secondary neutrons. Overall, the trench floor receives about one fifth of the surface dose: a place to spend a few hours a day, not a permanent living space. Thickening the HDPE would change little (60 cm gains three points for half again the mass); it is the geometry that protects.
The same openings admit light, and here the difference in nature between light and radiation comes to the project’s rescue: an isotropic flux is measured in solid angle, and the free space under the edge of the over-roof amounts to almost none; a directed beam is measured in cross-section, and that space gives it 2.5 m of passage. Two rows of steerable heliostat filtering mirrors, one on the peripheral strip beyond the over-roof edge, in full sun, the other on the disk, therefore send their beams under the over-roof, whose reflective and filtering underside returns them to the floor; a reflective filtering film on the trench walls provides a second bounce. A low berm, set back a few metres, shields the outer heliostats from dust; it plays no anti-radiation role. Captured this way, sunlight brings the trench floor on the order of 15 mol of useful photons per m² per sol, half what a terrestrial greenhouse receives: enough for leafy vegetables, not for fruiting crops. But steerable solar panels on the disk, backed by the nuclear power plant, feed the LED lighting that supplies the other half (about twenty kW on average for the whole trench). People should therefore get some fruits.
One must be clear about what the trench can and cannot do: its ~500 m² of crops produce, at this light level, the oxygen of some ten people (but as already said, more than ten will be exceptional). It is a serious complement to atmosphere recycling (electrolysis, CO₂ regeneration), not a substitute for it, and above all a place of greenery, fresh food and natural light.
Three glazed safety doors, set 120° apart and offset from the access ramp, divide the trench into sections; they close automatically on depressurisation (a punctured roof) and can be closed by hand, sliding sideways, to isolate a section struck by plant disease. A double safety door likewise separates the trench from the ramp.
Humanoid robots and other robots needed for interior maintenance will have a dedicated room within the building (next to the lower entrance) for charging and maintenance. Robots needed for exterior operations will have their storage and maintenance area outside the building, next to the garage where the vehicles (rovers) required for surface movement will be parked and maintained. These areas will have electric lighting. Part of this storage and maintenance area, as well as part of the garage, could be pressurized, heated, and insulated with HDPE insulation, in case humans need to work there.
Energy:
The energy source is mostly nuclear. Reactors of sizes transportable from Earth are not lacking. They are better suited than solar panels because of the continuity of their output (length of the nights, of the long winter season, Martian dust). “At cruising speed”, we should need six reactors of the Megapower type, plus a few Kilopowers for specific needs away from the base. Why six? Power is proportioned to the needs. It is not only a matter of sustaining human life; it must also allow the exploitation of resources (machines, robots, humanoids), transport towards the moons and to other surface sites, and temperature maintenance for certain stocks (propellants, liquid water, food). A Megapower delivers on the order of 2 MWe for some forty tonne-mass: six units supply about 12 MWe, most of which will go to propellant production and storage, the maintenance of the ship (Starship) and the maintenance of the astroport equipment. Apart from this purpose, the base will use its electricity for various extractions from the ground (water ice, rocks rich in certain elements), for various industrial productions needed for the operation of the base but also of its Eagle station, for the operation of 3D printers, for heating, pressurization, lighting, the internal operation of the base, not forgetting the electrolysis of water in order to obtain part of its breathable oxygen in addition to that provided by the plants in the trench as seen above.
Note: We will begin with only two Megapower on account of transportation difficulties (Starship’s payload capacity is 150 tons). This implies a long initial stay on Mars for the astronauts (to avoid the cost of returning to orbit), perhaps 12 months, and limiting production to essential: drinking water, breathable gas, pressure, heating, food, and propellants for return to Earth. The complete sizing of the reactor park is covered in dedicated chapters: « Propellants: Requirements; Propellants: Ground Production and Storage. »
The various installations will be fed by power lines running from the generators. Water will travel from the ice-extraction site to the sites of use through heated pipes. Recycling will be maximized.
The other elements of the Base:
The first installation on the ground will have been that of a landing and take-off platform. It has already been said that, for lack of such a platform, the very first voyages will be very hazardous. The platform, of the anvil type with a flame duct, is indispensable for acceptable safety over the long term (stability of the support and evacuation of the flames).
The perimeter of the platform will also have to be fitted with a protective berm, a “shield” in case of an accident at departure, or simply against projections onto the neighbouring installations. It can be sprayed with water to harden it into duricrete.
Next to the platform there will of course have to be a Mechazilla service tower, to catch the rocket on landing and to allow checking and maintenance before it can leave again.
In reality there will be, as for the nuclear reactors and as quickly as possible, 2 platforms and 2 service towers. There is no question for the people on Mars to remain stuck on the ground, and the purpose of redundancy is to prevent such a blockage.
Telecommunication will be indispensable, to command by teleoperation the robots or the men around the habitat, but also to communicate with the Eagle in areostationary orbit above the base. Both horizontally and vertically, contact will be permanent. There will therefore be two antenna systems in the two planes, vertical and horizontal (redundancy, always).
The men on the ground will have to feed themselves, and do so with fresh produce. The trench will have very limited production and we can take advantage of the planet’s surface to grow crops that will be consumed at the Eagle station as well. To meet this need there will be two biopods (Interstellar Lab) around the habitat. What is required is maximum productivity in minimum volume, isolation to allow heating and to avoid phytosanitary contamination or pollution by perchlorate salts, and different settings of temperature, humidity and lighting (intensity and colours) to obtain different products.
Men:
For medical care, each ground mission will include a general practitioner to act as relay for the specialists who will have stayed “up in the air” in their Eagle. They will have a well-stocked cabinet of medicines and first-aid instruments, as well as a 3D printer to make objects useful to the exercise of their profession (just as there will be other 3D printers for all sorts of needs).
Movements will be on foot for short journeys without heavy or bulky masses to carry, but above all in unpressurised or pressurised rovers for somewhat longer distances (one must always think of minimising exposure to radiation). The men will also have hoppers to get “somewhere” faster over medium distances and, no doubt for two people only with life-support equipment (mass!), lightened aircraft with vertical take-off and CoFlow Jet, to go much further very fast (as far as the neighbouring ground station…1,779 km away).
In the future one can conceive of the ground bases being linked to one another by “railways”. These could be magnetic-levitation trains. Stops can be planned, every 200 km for example, with an emergency shelter in which a breathable atmosphere can be released, and where one can drink and warm up. This shelter will be buried, of course (radiation, always). Going from one station to another can be justified, in case of an accident for example, or to carry out a joint action, and the aircraft will quickly prove insufficient in transport capacity. The “trains” will be small, in fact two cars: a habitable cabin car and a freight car. The cabin car will be housed in an HDPE sleeve, pierced with portholes to see outside. The energy needed for propulsion should therefore be relatively low and could be carried on board (electricity — solar panels — or nuclear — Kilopower).
All around the habitat, pressurised shelters will be built, of the same type as those mentioned above, where the men can take refuge in case of accident or solar storms. These shelters should not be more than 500 m from the habitat and from one another (a ring), given the dangerousness of the accidents that may occur (oxygen leak or depressurisation, for example).
At the end of the stay, one will have to reach Phobos to leave for one’s Eagle, or to Deimos in order to board the ship for Earth. This departure, its figures and its narrative are the subject of the third panel of the triptych: “Leaving Mars”.
Illustrations: A Mars habitat. Credit Pierre Brisson
Copyright Pierre Brisson
To find another post in this blog which could be of interest for you, click on:
xxxx
And, if you enjoy this blog, subscribe (it’s free)!

